Skip to content
静かな回廊
Cartesianby Formas

Anything to 3D.

Say it. Sketch it. Drag it in. It understands what you mean and builds it with maximum precision. Nothing to learn.
01 · Editability

Edit with words
and sketches.

Select a part, then describe the change in natural language or sketch it. Keep working on the same model.

02 · Precision

Measure and
check dimensions.

Inspect faces, edges and solids. Check sizes and distances as you develop the model.

03 · Topology

Edit surfaces,
solids and assemblies.

Work on individual parts and how they connect. Continue editing the geometry in your CAD tools.

04 · BIM

Keep the model
organised.

Keep building elements named and grouped, with clear relationships between parts.

Howthree moves, every time
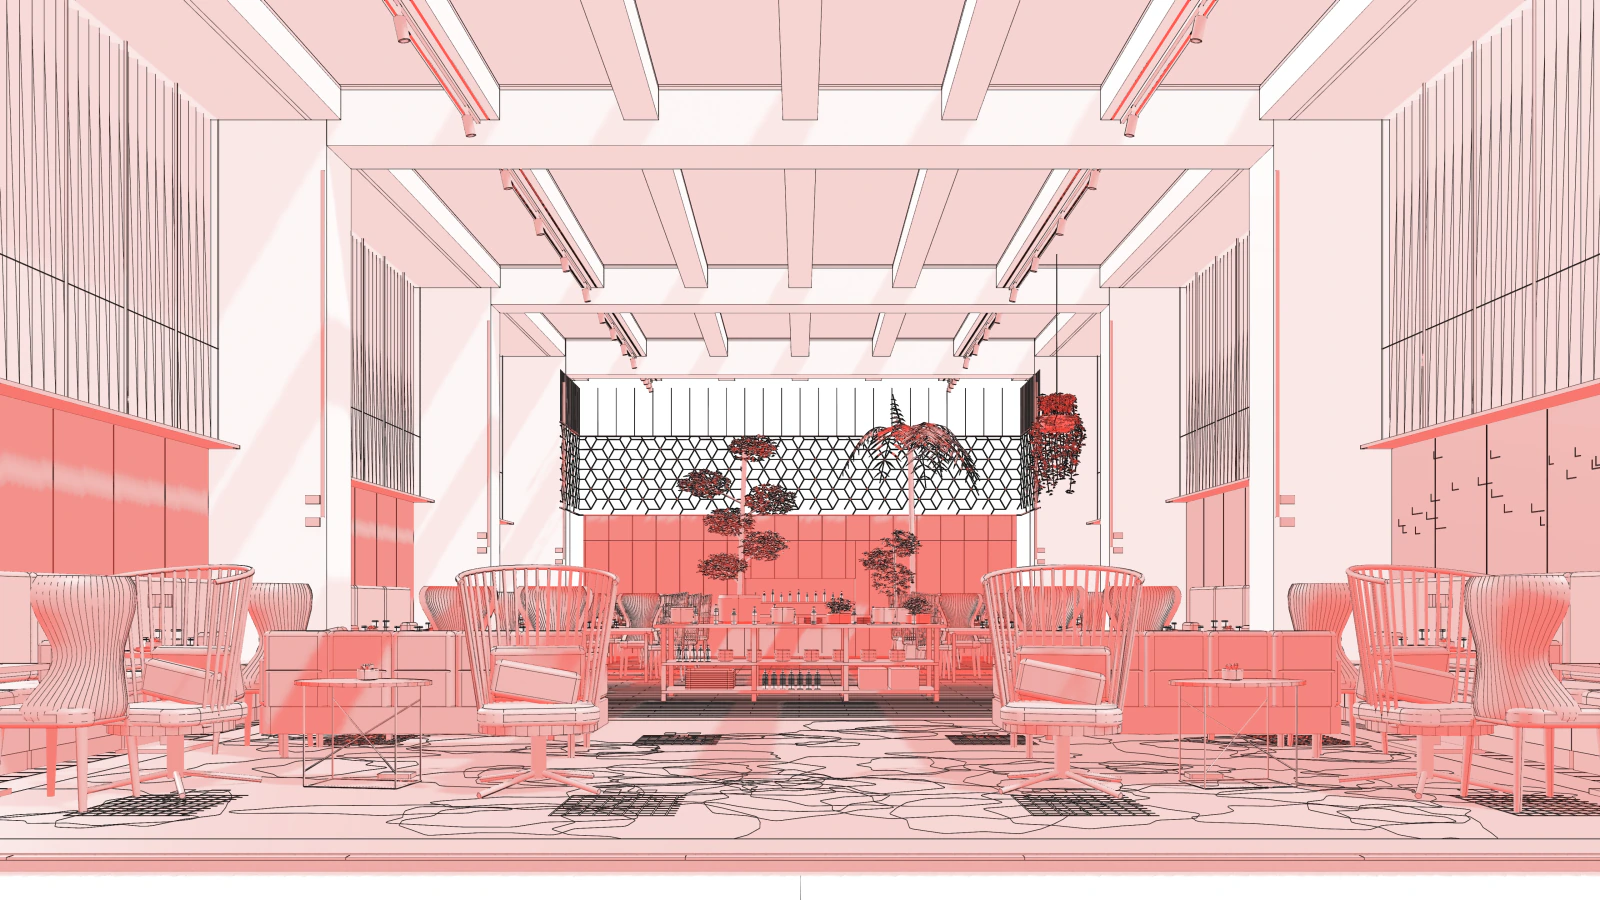
A skylit restaurant like this one. Keep the booths along the wall exactly.
Describe it.
Type your idea or say it out loud.
The skylit restaurant reference photograph
Keep the booths
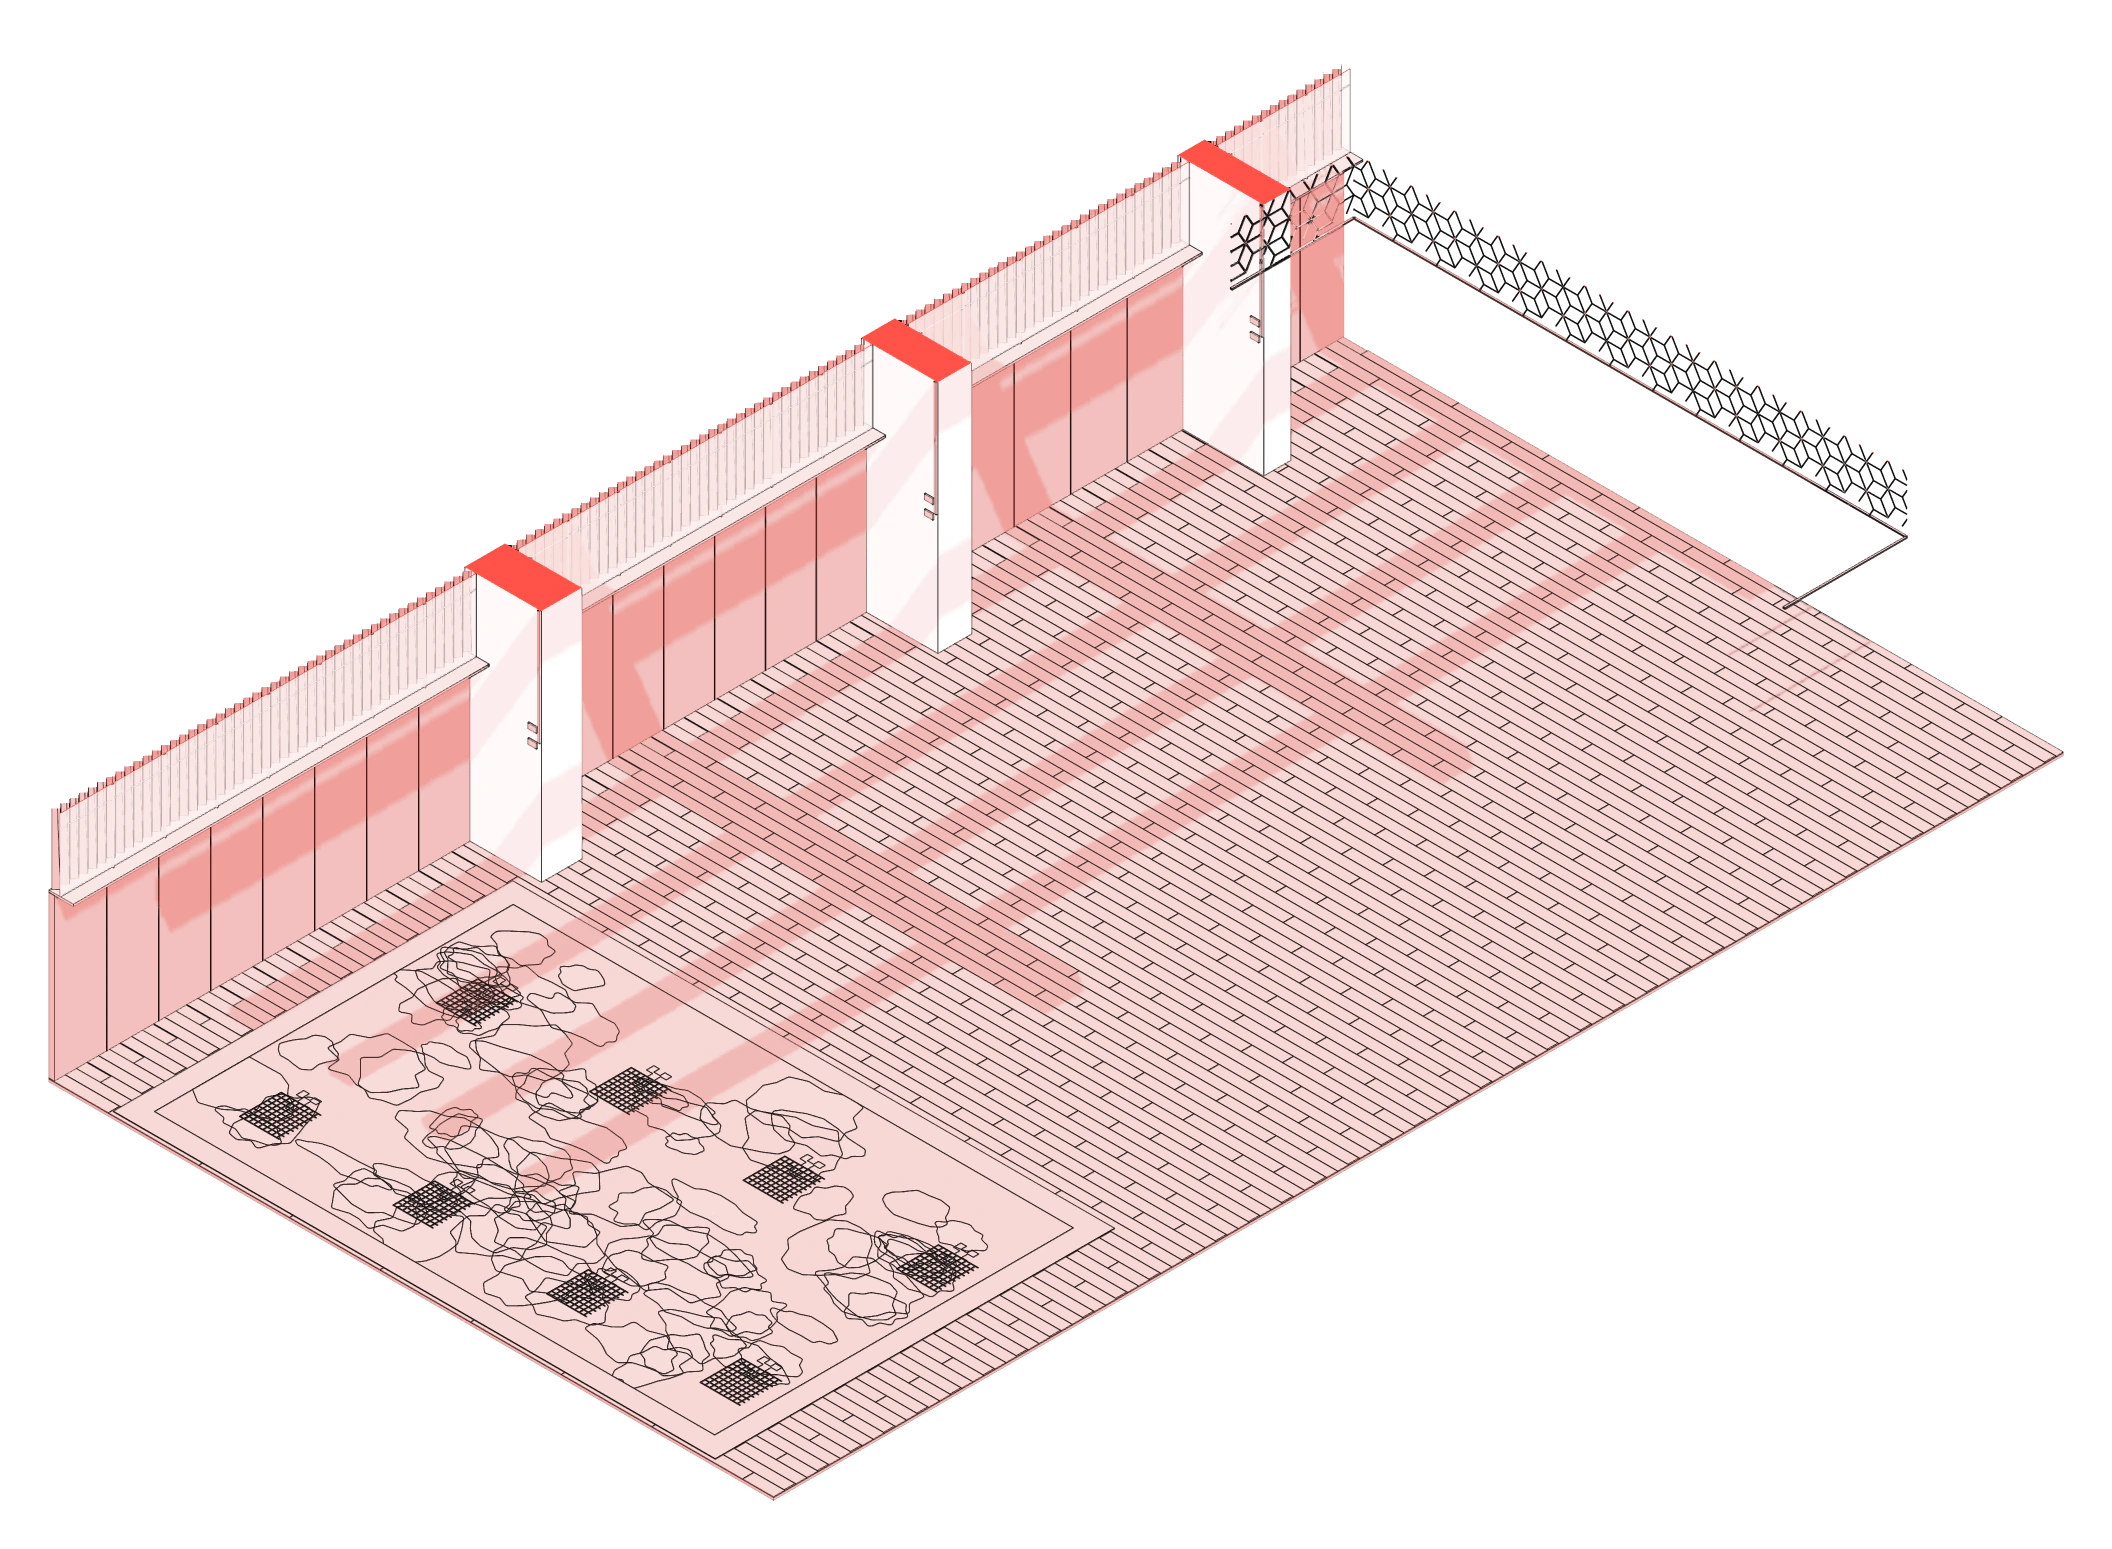
01 · Photograph02 · A rough planBooths kept exactly
Add what you have.
A photo. A plan. A sketch, scan or model. What you keep stays exactly. The rest is free to change.
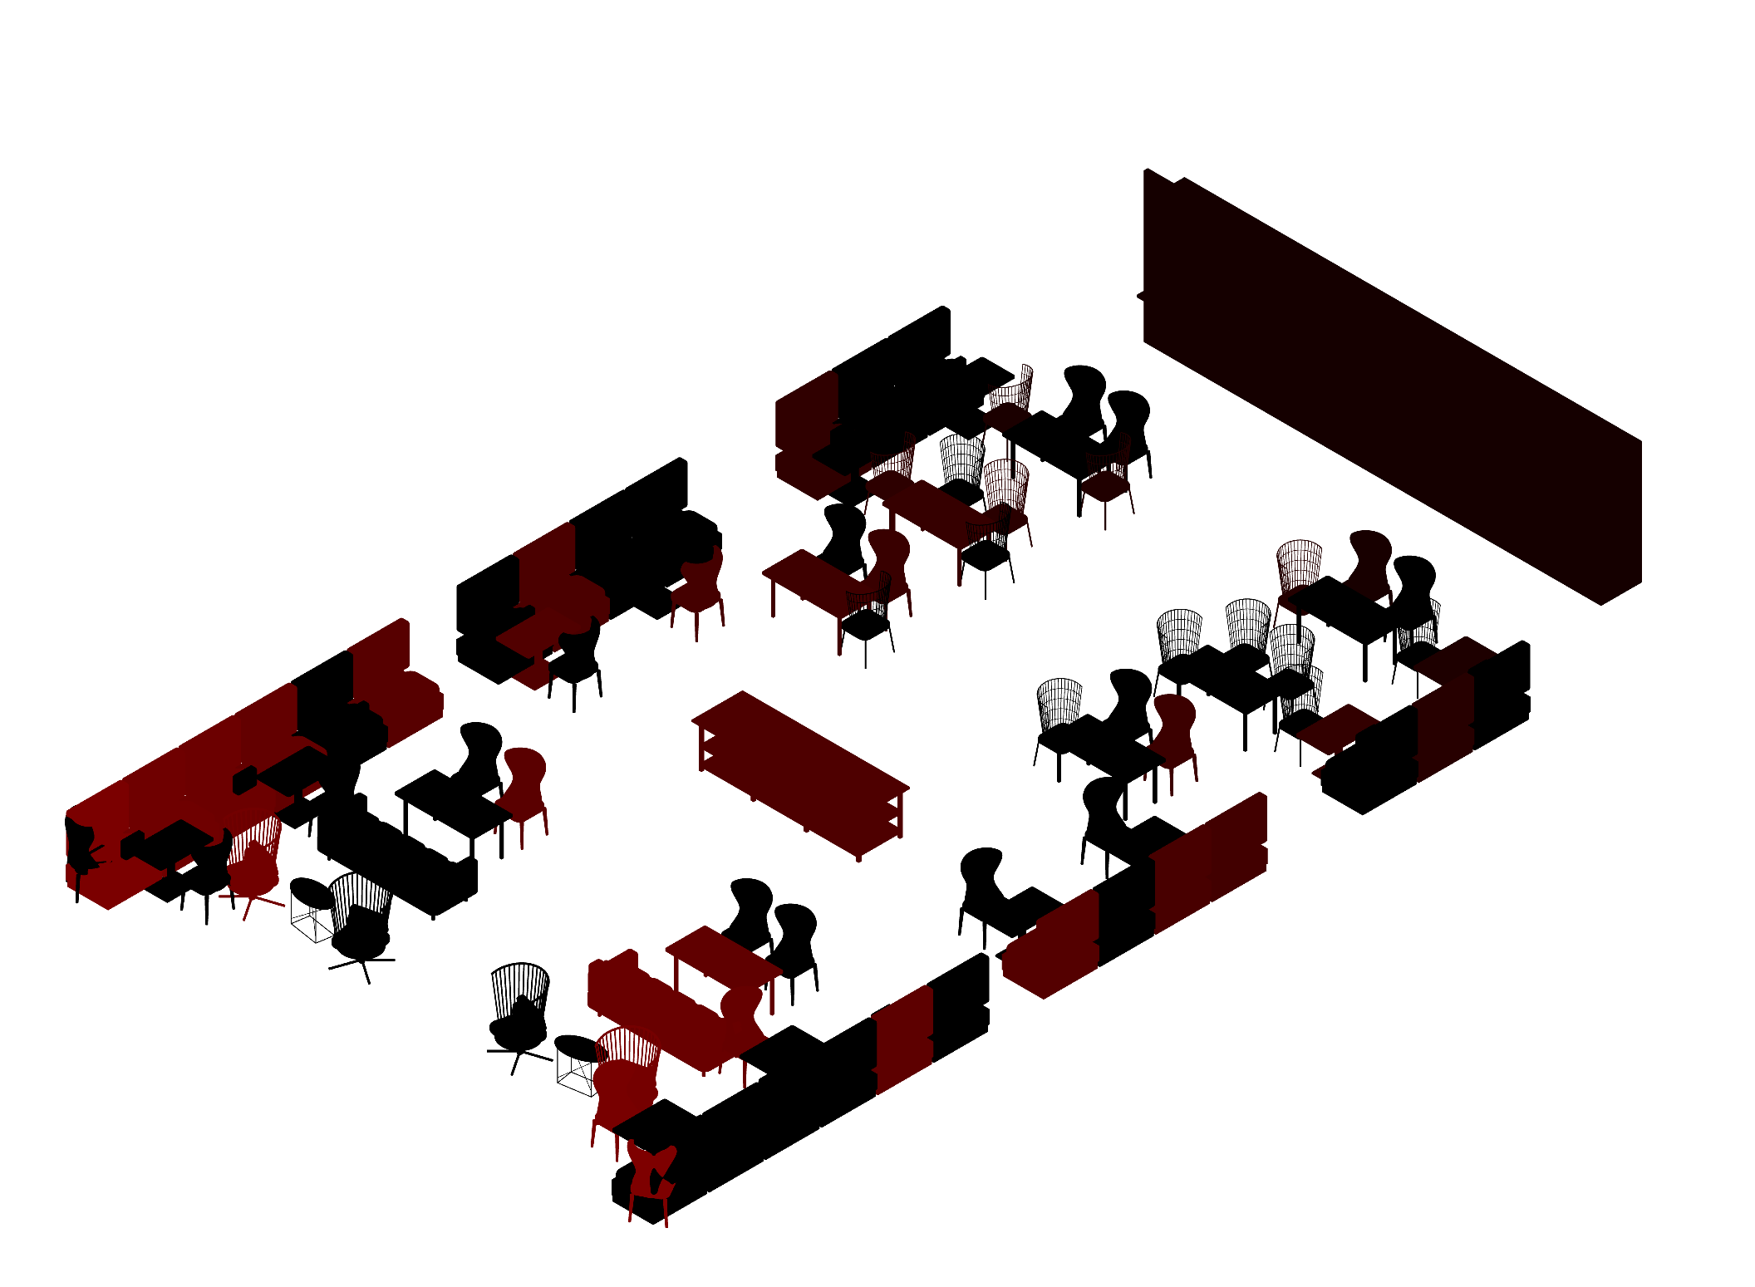
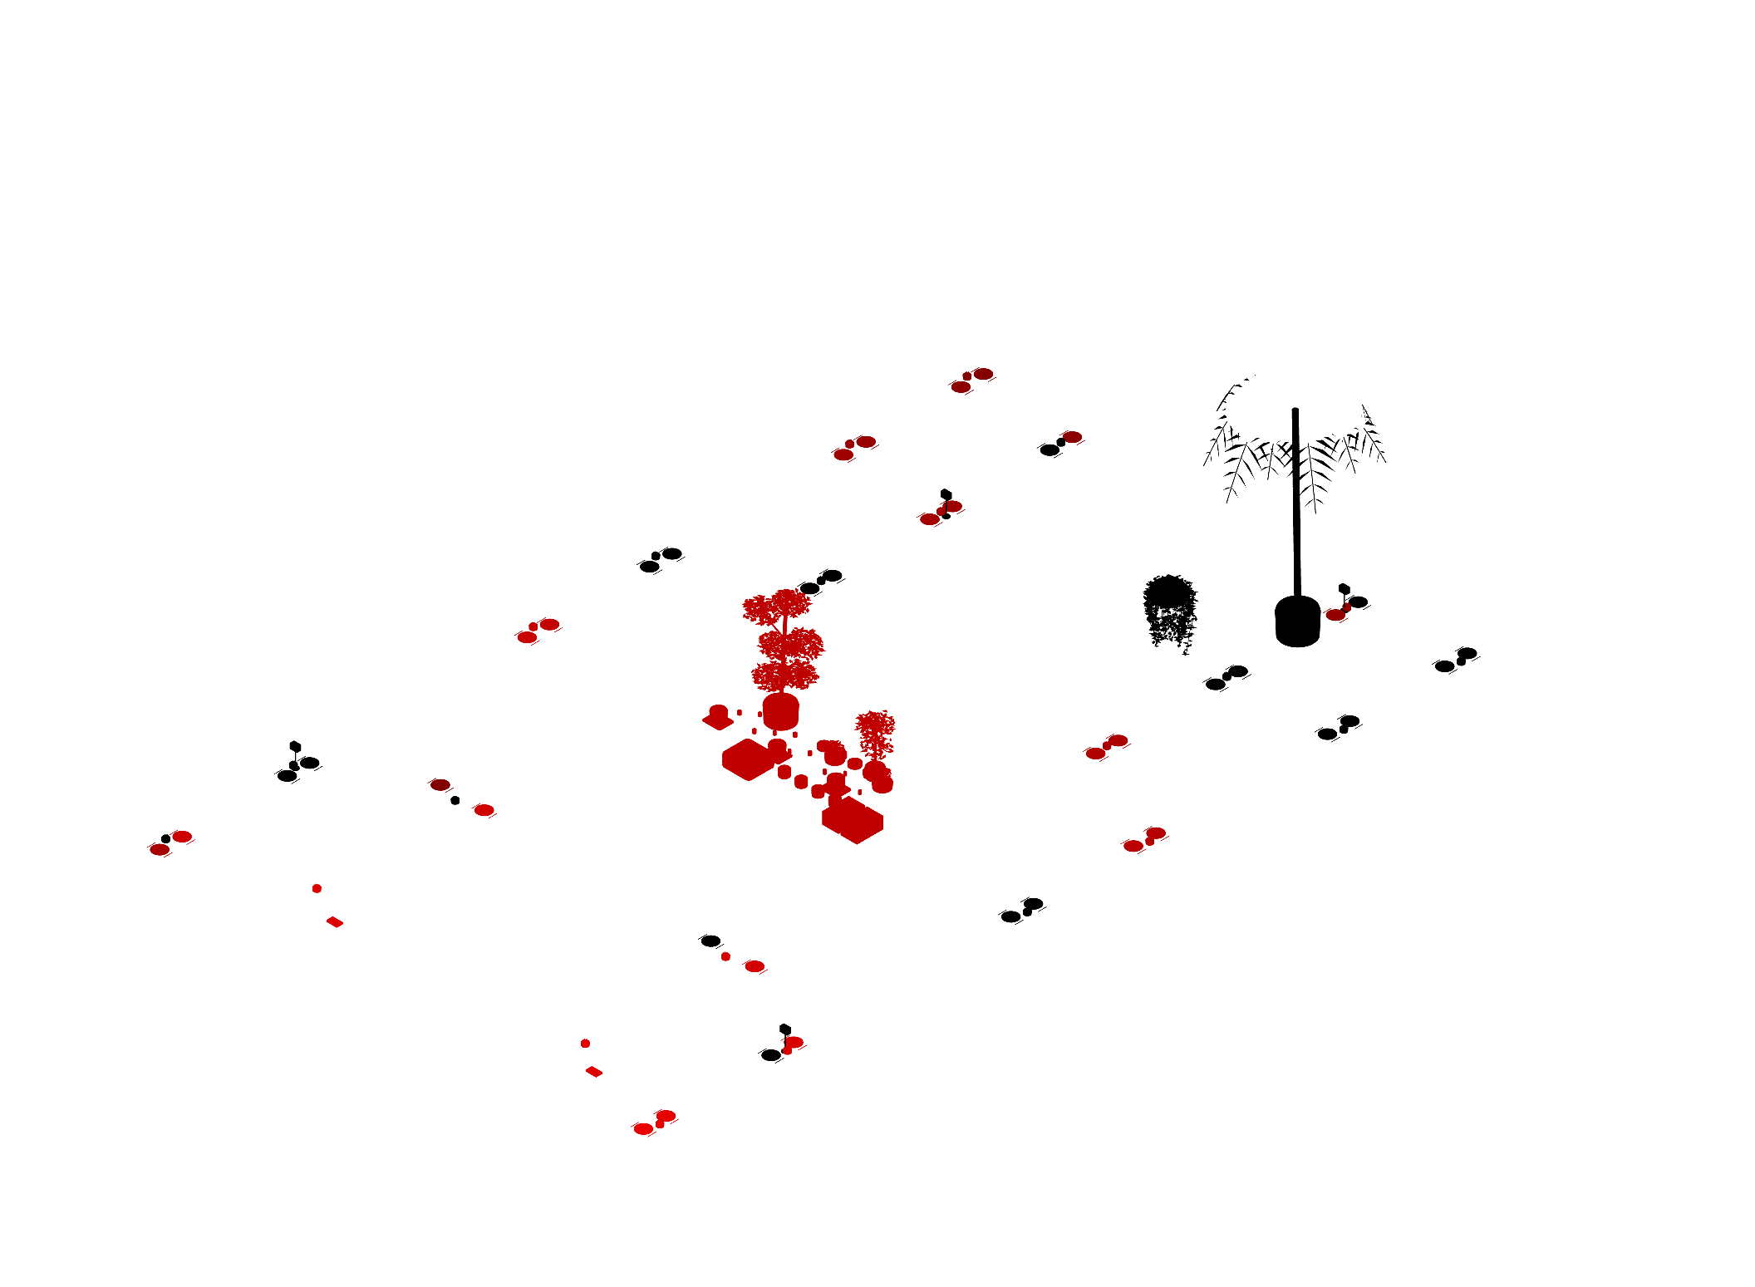
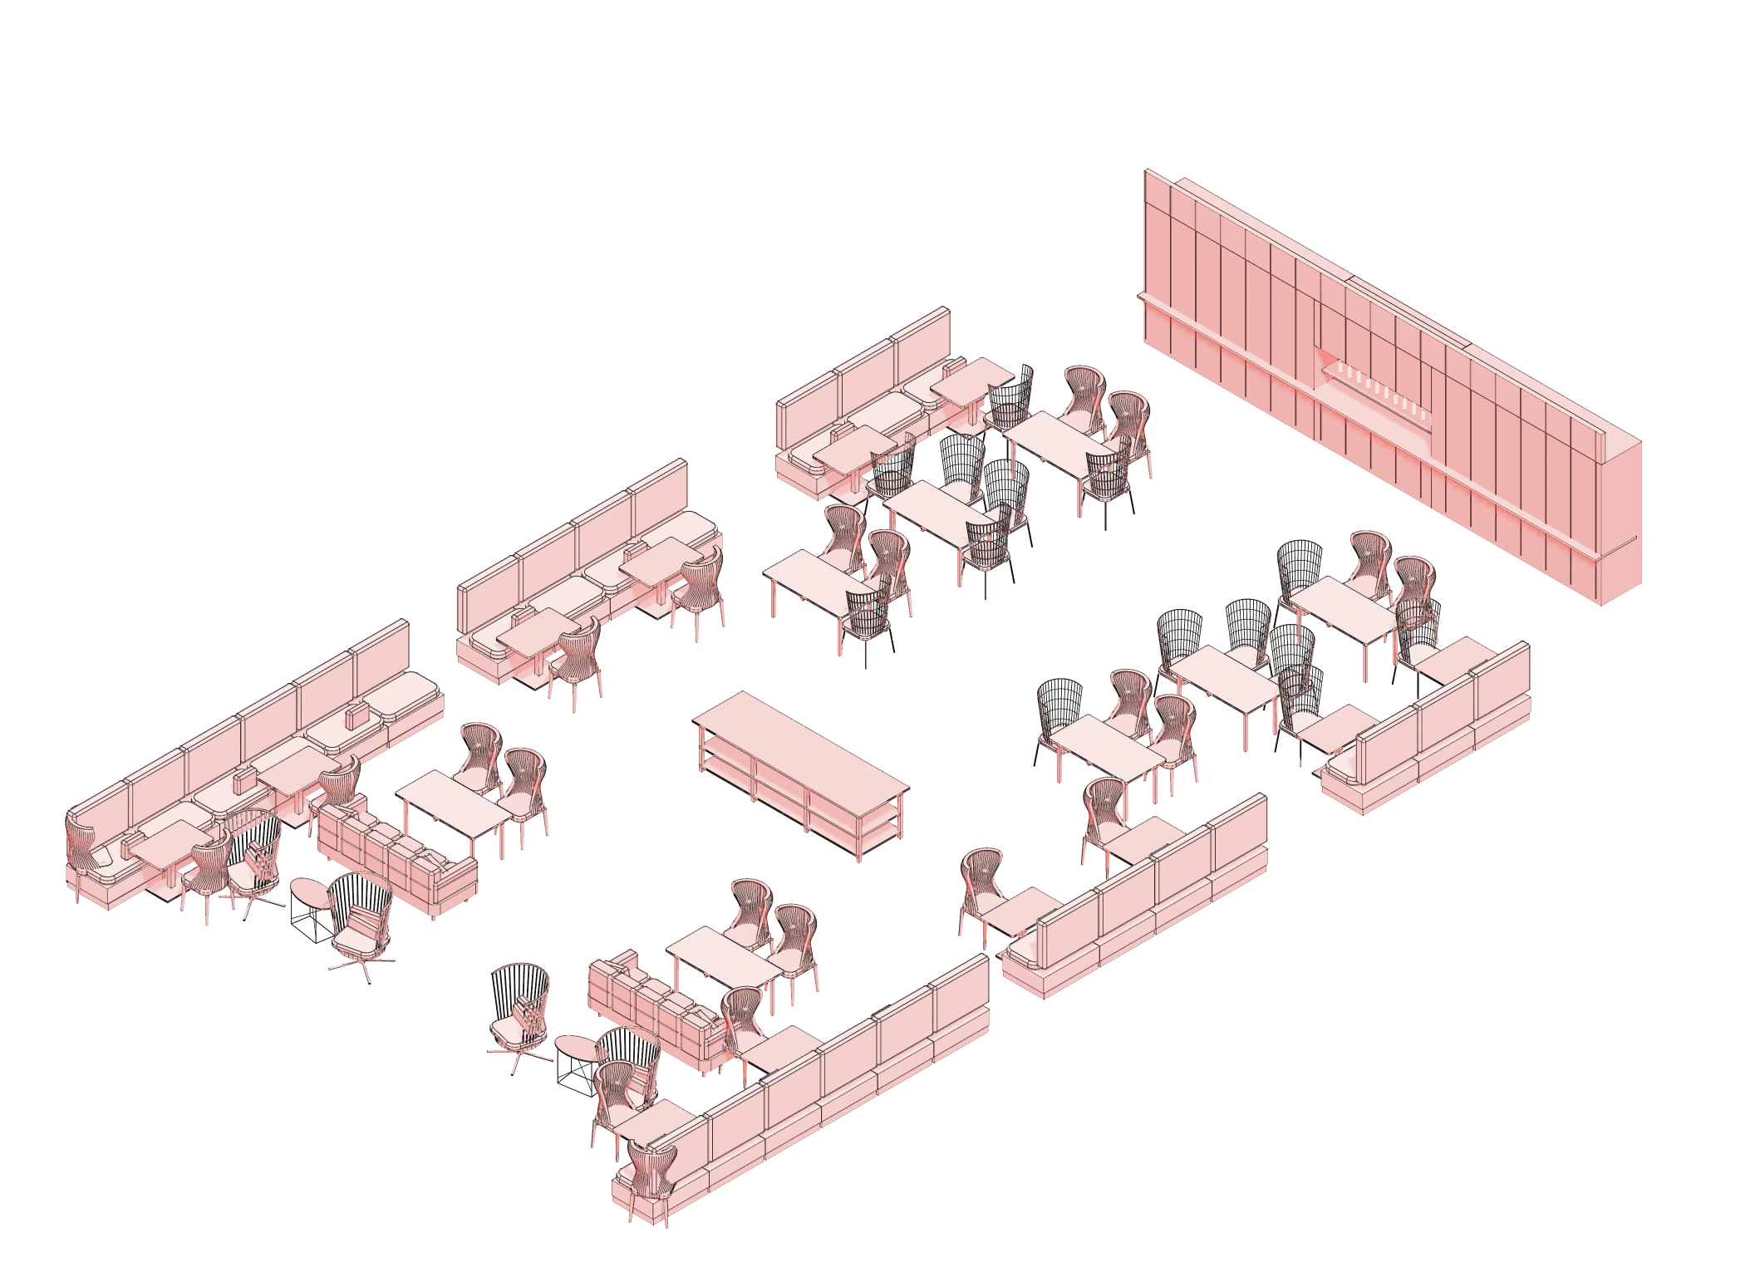
restaurant one point final — exact model in red, pink, white and black
It's made.
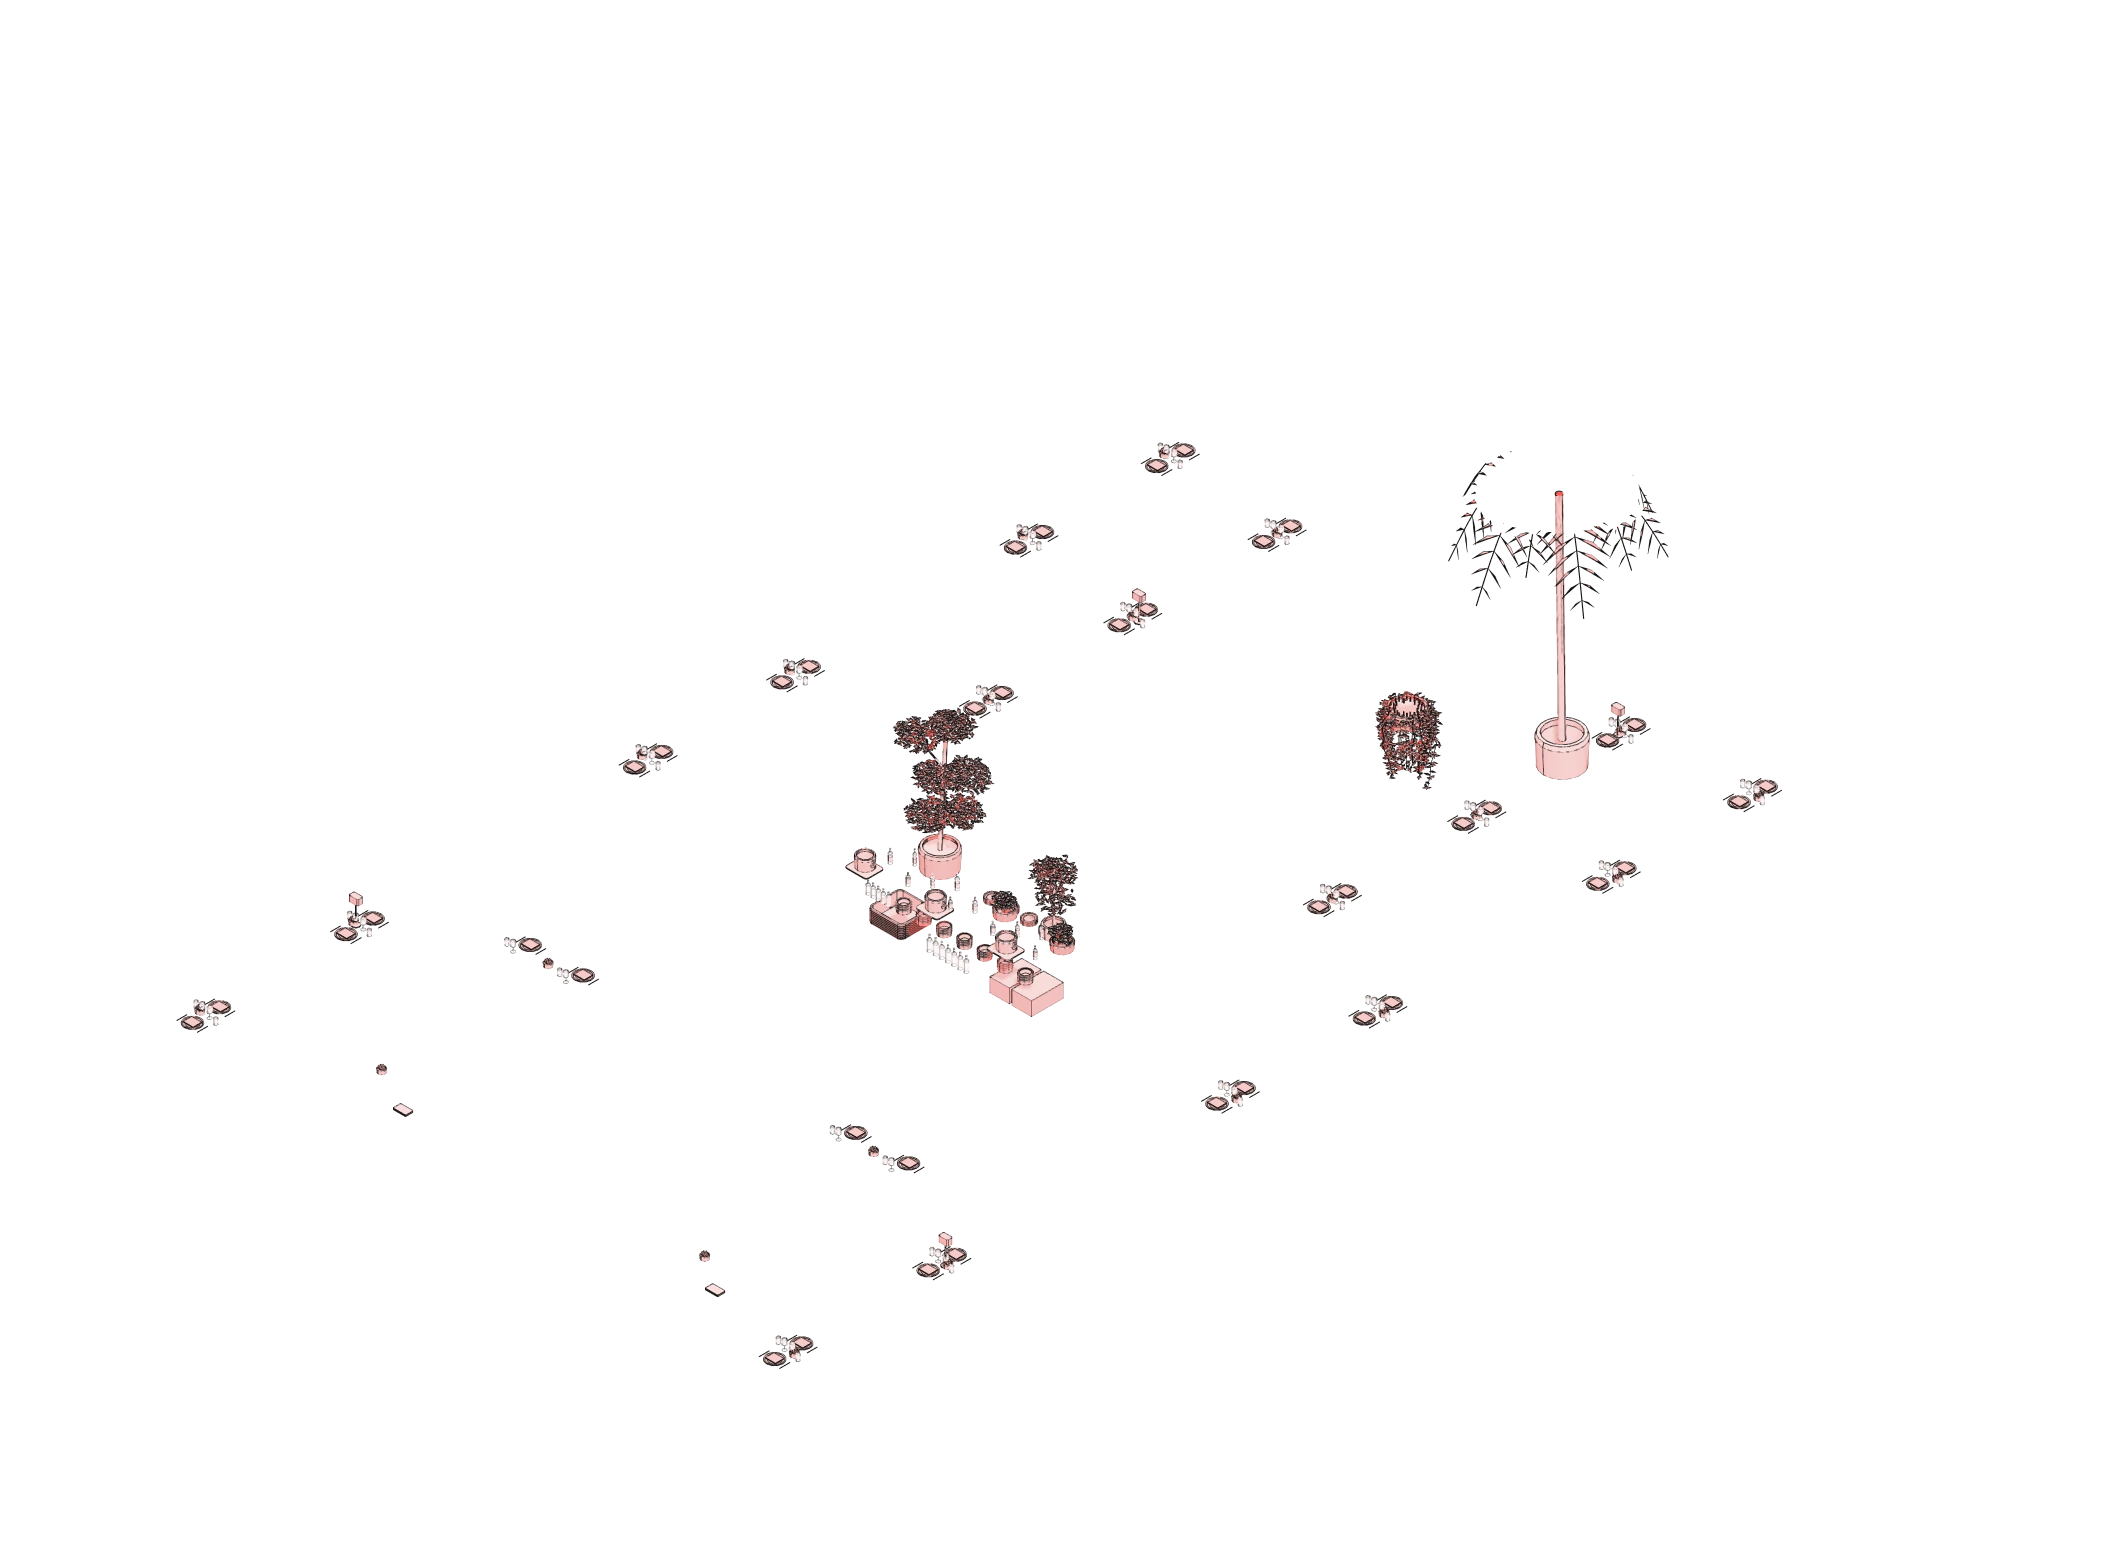
The restaurant, every chair, table and plant an exact part. Open it in SketchUp, Rhino or any CAD. Change anything by asking.
What you can makereal models, made by Cartesian

Intelligence × geometry

Combined intelligence.
Real modelling power.

Astra, Cartesian and Fable combine intelligence with built-in solid and mesh modelling. Extend your workspace with Rhino and SketchUp for native CAD workflows.

Intelligence, combined

  • OpenAI

    Astra

  • Formas

    Cartesian

  • Claude

    Fable

Built in
  • Cartesian Solids

    Built-in solid modelling

  • Blender Meshes

    Mesh modelling & complex forms

Agentic 3D modeling

Full connectivity

Combine with your
native tools.

  • Rhino

    Native NURBS & surfaces

  • SketchUp

    Native model exchange

File formats

Maximum compatibility.

Native CAD, meshes and drawings.

  • .DWGAutoCAD

    Drawings & drafting

    CAD exchange
  • .3DMRhino

    NURBS & surfaces

    Realtime Sync
  • .SKPSketchUp

    Native models

    Native Import / Export
  • .IFCbuildingSMART

    Building information

    Import / Export
  • .STEPSOLIDWORKS

    Exact CAD solids

    Solid export
  • .STL3D Systems

    3D printing

    Mesh export
  • .OBJBlender

    Named mesh objects

    Mesh export
  • .DXFAutoCAD

    Drawings & 3D faces

    Import / Export
  • .3DS3ds Max

    Legacy 3D meshes

    Mesh export
  • .PDFAdobe Acrobat

    Vector diagrams

    Diagram export
Why
Real solids, not pictures.
Measure it, cut it, print it, machine it.
Yours stays yours.
What you keep is never redrawn. What clashes is said out loud.
It understands.
What you mean, how things relate, what must not move.